

The Ultimate Guide to Er20 collet chuck runout inspection on bench mill
Posted by RMT on Oct 20th 2026
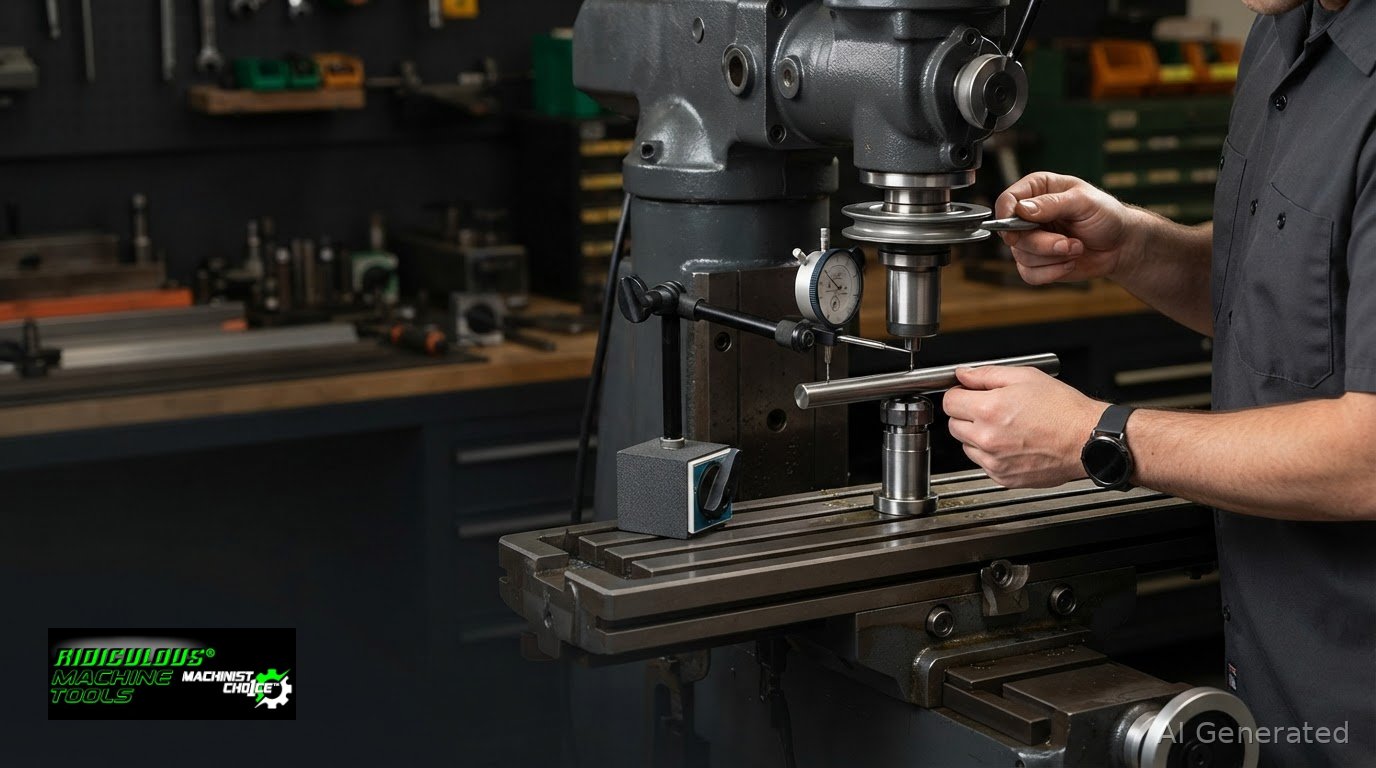
A reading at the tool tip does not identify which part of the setup is causing the error. A repeatable er20 collet chuck runout inspection on bench mill measures the spindle-to-tool stack in stages so you can compare the spindle, chuck, collet, nut, and test bar.
This procedure explains how to control measurement conditions, record T.I.R., and change one component at a time. You can then compare the results with applicable machine and tooling specifications without relying on a universal tolerance.
Key Takeaways
- An indicator reading describes runout at one measured surface and position. By itself, it does not identify the source.
- A consistent er20 collet chuck runout inspection on bench mill depends on clean mating surfaces and a repeatable indicator setup.
- Measure and reseat components one at a time to narrow down whether the reading changes with the spindle, chuck, collet, or test bar.
- Assess results against applicable machine and tooling documentation. A single acceptance limit may not suit every setup or operation.
What an ER20 Collet Chuck Runout Reading on a Bench Mill Tells You
Runout is radial variation from the intended axis of rotation. An indicator shows that variation at the surface it contacts. Total indicator runout (T.I.R.) is the full movement from the lowest to highest reading during one complete manual spindle rotation. It describes the measured setup, not one component in isolation.
That distinction matters during an er20 collet chuck runout inspection on bench mill. A test-bar reading reflects the assembled spindle-to-tool setup at the measurement point. It is a static check, not a cutting test at operating speed.
What does the indicator actually measure?
The indicator shows movement as you turn the spindle by hand. Record the contact surface, indicator orientation, and axial position with each result. For example, readings on a test bar near the collet and farther along the bar are separate measurements. Label their locations so repeat checks compare the same points under the same conditions.
Why the complete toolholding stack matters
Possible contributors include the spindle interface, chuck body, nut, ER20 collet, and test bar. Their errors can accumulate or partially offset one another in the assembled reading. A low T.I.R. at the bar does not prove every component runs true, and a high reading alone does not identify a faulty part. The collet grips the tool through its contact with the chuck, so correct seating affects the assembled result.
Acceptance depends on the machine, tooling, application, and applicable specifications. Do not use one universal limit as a pass-or-fail rule. The ER collet chuck selection should match the machine interface and compatible ER20 components. Compare a stated product runout specification with your reading only when the measurement method and location align.
How to Measure ER20 Collet Chuck Runout on a Bench Mill
A repeatable er20 collet chuck runout inspection on bench mill requires clean contact surfaces, a stable indicator setup, and recorded measurement locations. Keep the mill powered off while installing or repositioning the indicator, and rotate the spindle by hand for readings.
Prepare the spindle and test setup
- Power off the mill and prevent accidental startup. Remove the toolholder if needed to access the spindle interface safely.
- Clean and inspect the spindle and chuck mating tapers, collet slots, nut threads, and test-bar contact surfaces. Remove chips and visible debris, and avoid leaving oil on locating surfaces.
- Check the test bar for damage or contamination. Mount a suitable straight test bar in the compatible ER20 collet and chuck, following the chuck manufacturer’s assembly instructions.
- Secure the indicator to a rigid, stationary part of the machine. Place its tip against the test bar with suitable contact and without side-loading the stylus. Confirm the bar and indicator are secure before turning the spindle by hand.
Measure and record the assembled setup
- Place the indicator against the test bar near the holder. Turn the spindle slowly through one complete revolution and record the full indicator movement as T.I.R.
- Repeat at a farther axial position on the bar. Record this as a separate result because it describes a different measurement location.
- Log the indicator type, contact orientation, axial position, test-bar identification, and assembled components, including the chuck, nut, and collet. These details make later comparisons useful.
Use the same setup and measurement points for repeat checks. For more background on spindle measurement, see Spindle Runout Definition and Measurement. If the inspection leads you to consider a tooling change, compare compatible options in ER collet chucks using specifications published for the specific product.
How to Isolate ER20 Chuck, Collet, and Spindle Runout
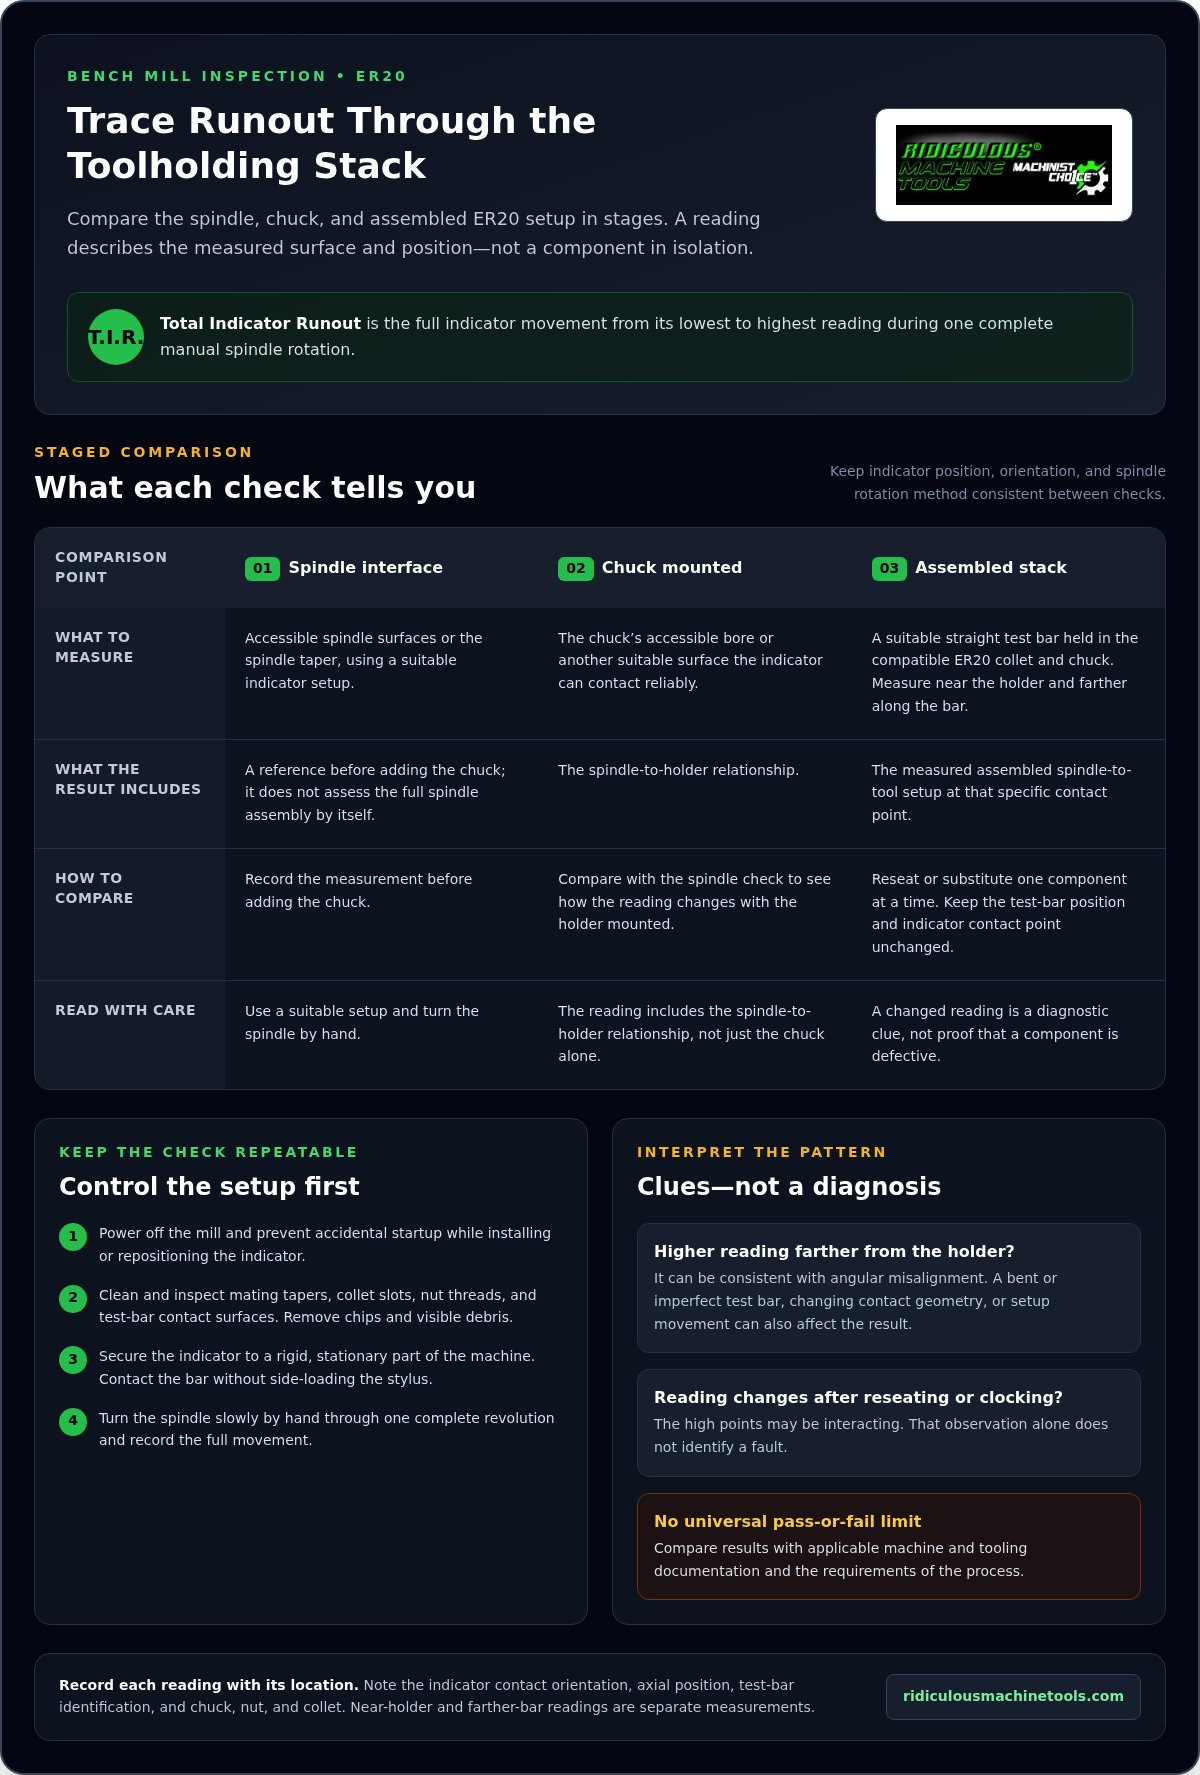
To find where runout enters the toolholding stack, compare staged measurements instead of relying only on the assembled test-bar reading. Keep the indicator position, orientation, and spindle rotation method consistent. Change one component or seating condition per check, then record the result. A change after reseating or clocking is a diagnostic clue, not proof that a component is defective.
Use staged checks to locate the source
- Check the spindle interface. With the mill powered off while setting the indicator, inspect and measure accessible spindle surfaces or the spindle taper using a suitable setup. Turn the spindle by hand. This provides a reference before adding the chuck, but does not assess the full spindle assembly by itself.
- Check the holder. Mount the chuck, then measure its accessible bore or another suitable surface that the indicator can contact reliably. This reading includes the spindle-to-holder relationship, so compare it with the spindle check.
- Compare the assembled components. Install the ER20 collet, nut, and test bar as instructed. Record the result, then reseat or substitute one component at a time. Keep the test-bar position and indicator contact point unchanged for each comparison.
Read patterns without overclaiming
A higher reading farther from the holder can be consistent with angular misalignment. A bent or imperfect test bar, changing contact geometry, or movement in the setup can also affect the result. Repeat the measurement and inspect the bar before drawing a conclusion. If the high point changes after rotating a component relative to another, their high points may be interacting, but that observation alone does not identify a fault.
Keep measured values separate from possible explanations. One radial reading cannot diagnose spindle bearings, and there is no universal pass-or-fail threshold for every bench mill. Compare results with applicable machine and tooling documentation, then consider the process requirements. Ridiculous Machine Tools offers ER spring collets at multiple precision levels; use the specifications for the applicable product when comparing options.
What to Do After an ER20 Runout Inspection
Use the inspection results to choose the next check, not to assign blame from one reading. An er20 collet chuck runout inspection on bench mill is most useful when repeatable measurements are compared with machine documentation, applicable tooling specifications, and the needs of the machining operation.
Choose the next check from the measurement pattern
If readings change between checks, clean the contact surfaces, reseat the components, confirm that the indicator contacts the same location, and repeat the measurement. Do not replace parts based on an unstable result. If a reading is consistent, use staged measurements to determine which component specification or machine reference applies.
- If reseating changes the result, repeat the setup and inspect the seating surfaces.
- If the assembled reading remains high, compare spindle, holder, collet, nut, and test-bar checks instead of assuming one part is responsible.
- If a component reading appears outside a stated specification, confirm that the specification applies to that exact model and measurement method.
If you are considering a compatible replacement holder, review the specifications for the specific model in ER collet chuck options. The product interface and ER series must suit the machine and assembly.
Keep the inspection tied to the machining requirement
Runout matters in relation to the process, not as an isolated number. Tool diameter, cutting geometry, engagement, overhang, and the operation’s dimensional and finish requirements all affect the significance of a measured deviation. A value suitable for one operation may not suit another. Use machine and tooling documentation to establish the applicable limit rather than inferring a universal threshold.
When comparing collets, check the specified ER series, gripping range, and published T.I.R. for each product. Ridiculous Machine Tools offers several ER spring collet options. Use the applicable product page rather than transferring specifications between sizes or product families.
Put Your Runout Findings to Work
Use the inspection to guide tooling decisions for future jobs. Consider how the holder and collet fit together, and keep the machine interface, ER series, gripping range, and required runout performance in view when comparing options.
For your next setup, review Ridiculous Machine Tools’ ER collet chuck options and compare the specifications for the compatible model.
Frequently Asked Questions
What is an acceptable ER20 collet chuck runout?
There is no single acceptable runout value for every ER20 setup. Use the specification for the particular chuck, collet, machine, and measurement method, then assess it against the operation’s requirements. A product specification may describe a component under defined conditions, while a test-bar reading includes the assembled system. Do not treat the values as directly interchangeable unless the measurement location and method match.
Can a bench-mill spindle reading identify a bad ER20 collet?
No. A spindle-interface reading does not isolate the collet because the collet is not part of that measurement. To assess the collet, compare repeatable readings with it installed against readings taken with another compatible collet. Keep the test bar, insertion depth, and indicator position consistent. A change can point to a component interaction, but does not prove the collet is defective without checking the relevant product specification.
Should I measure ER20 runout near the chuck or at the end of the test bar?
Measure at both locations if the setup allows, and label each result separately. The reading near the chuck provides a reference closer to the grip; the farther reading shows the assembled setup at greater overhang. A difference can guide further checks, but is not a standalone diagnosis. Keep the bar insertion depth and indicator contact orientation consistent when comparing results.
Can a test bar cause a high runout reading?
Yes. A bent, damaged, dirty, or imperfect test-bar contact surface can affect the indicator result. Inspect the bar before attributing the reading to the holder or collet. If rotating or reseating the bar changes the high point, record that as a clue and repeat the setup consistently. A test-bar reading represents the bar and assembled toolholding system together, not the chuck alone.
Article by
Ridiculous Machine Tools Technical Team
The Ridiculous Machine Tools Technical Team provides practical information about precision machine tooling, CNC tooling, workholding, and related manufacturing applications. RMT focuses on helping machinists, manufacturers, fabricators, and other customers understand tooling specifications, compatibility, selection, and proper application. Our technical content draws on product specifications, industry knowledge, and RMT's quality-control experience to provide clear, useful information for selecting and using machine tooling and workholding products.
Ridiculous Machine Tools — Machinist's Choice™